A drawing is an instruction. SH Visual builds the thing it describes, lit and materialised, so a client can stand in front of the building before it exists.
SH Visual takes the instruction and builds the thing it describes, lit, materialised and inhabited, so a client can walk through a decision before anyone pours concrete.
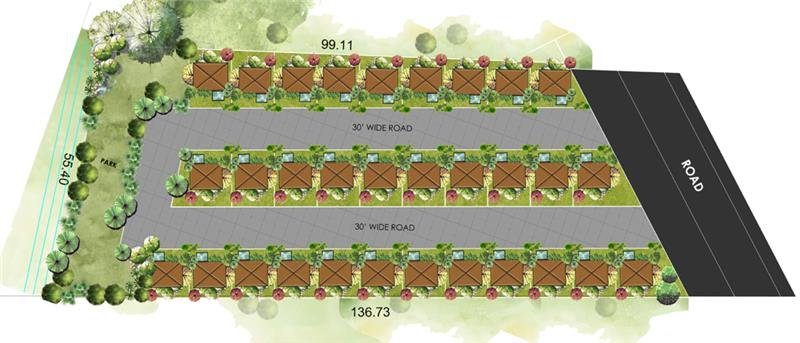
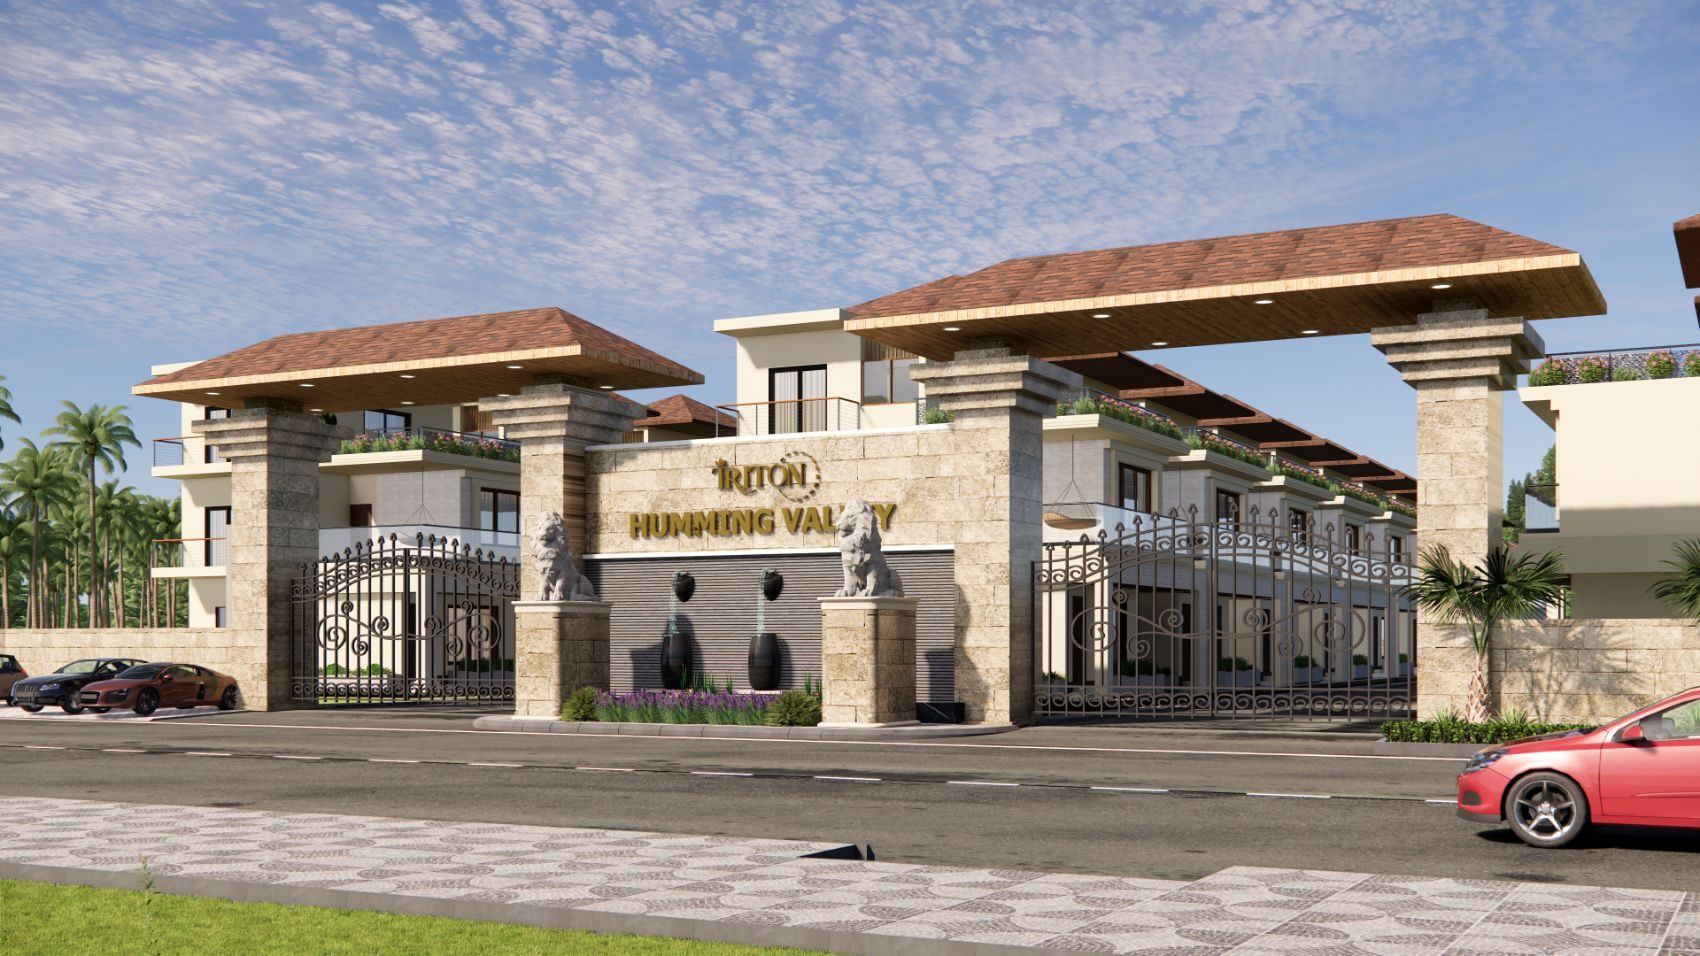
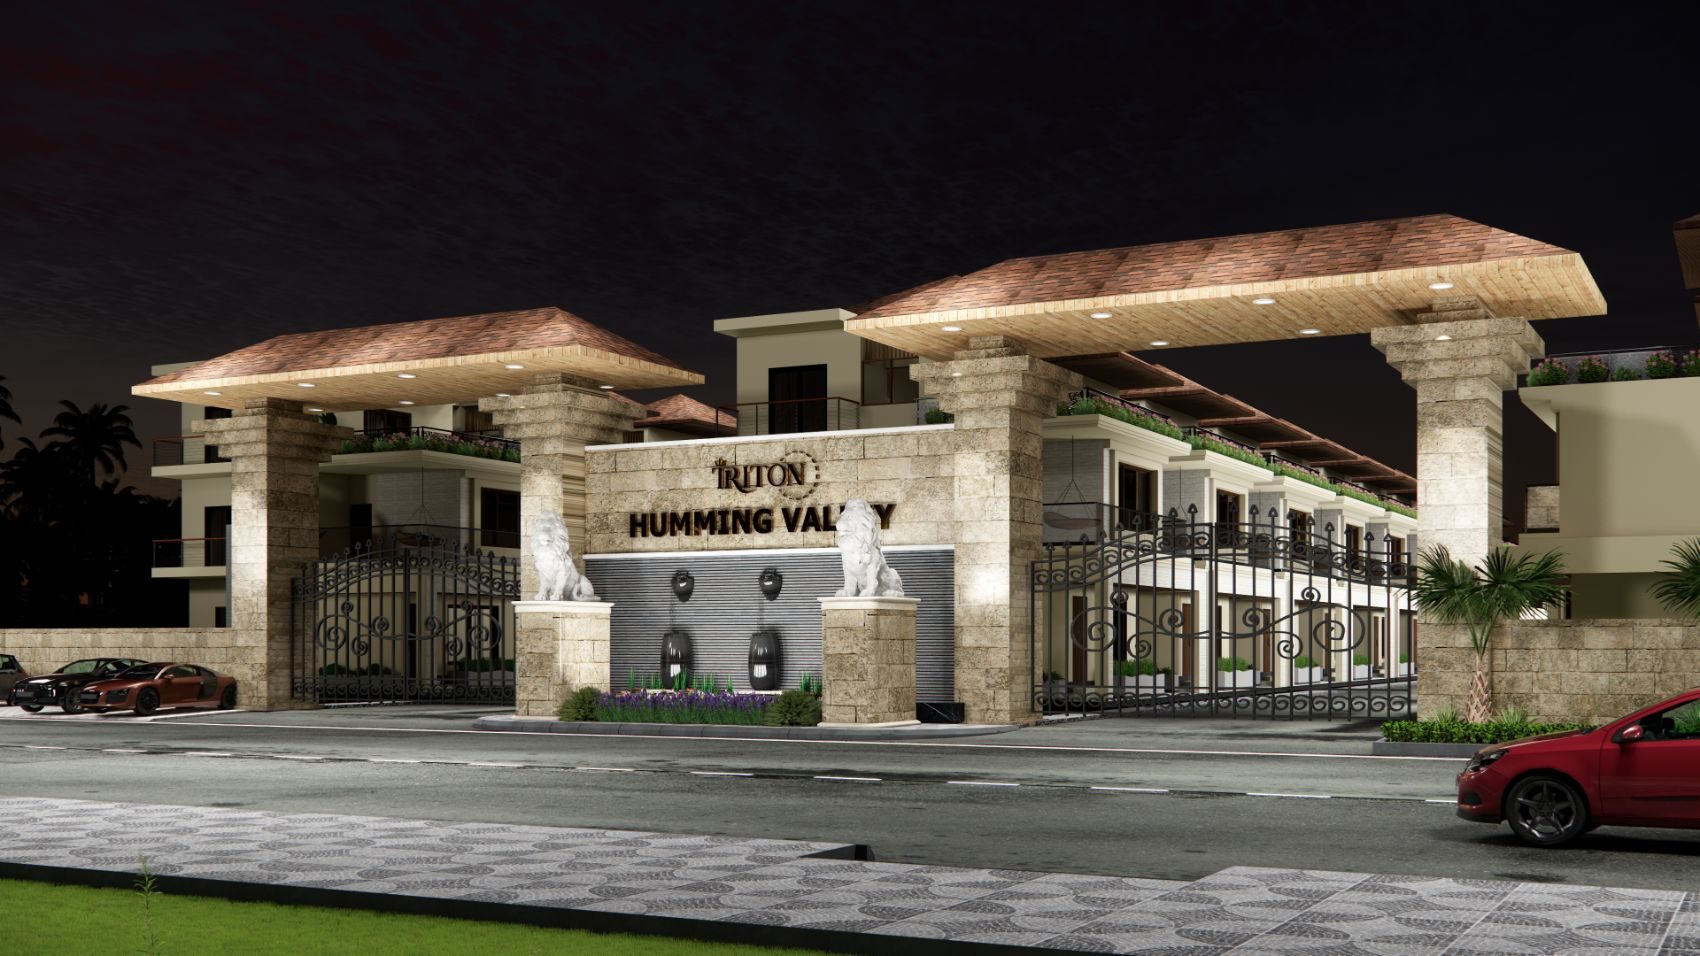
The issued plan set, built out into a full exterior visualization: street elevations, the arrival gate by day and night, the terrace, and the master plan the whole scheme sits on.